Mistakes to Avoid When Designing a Shed
When designing a custom shed with Raber Storage Barns, we strive to make sure it is as easy as possible for Midwestern homeowners. Some people, however, may unknowingly design their shed with some mistakes that can cause issues down the road. Designing a custom shed with us is the best way to ensure your shed is built properly. Our job is to make sure you have a functional, efficient shed that will last for decades on your property. Here, we’ll explain some common mistakes to avoid when designing a shed to help you get started.
Not Having a Stable Foundation
One of the biggest issues we see in shed building is not having a proper foundation for your structure. Uneven foundations lead to structural issues like warped frames and stuck doors. Your shed could also settle, shift, or cause extreme structural damage with no foundation. Midwestern weather provides a lot of rain, so a stable shed pad ensures no moisture damage to the shed. You’ll need to have proper drainage under the shed to prevent water from pooling underneath and rotting the floor.
The Ideal Foundation
At Raber, we can help you determine the best process for building a stable foundation for your new shed. Find a spot in your yard that already has good drainage. The best foundation to have is a concrete foundation or a gravel foundation, as they provide drainage for the structure. A concrete foundation also ensures that your shed won’t shift over time. Your base must be square and level before our team delivers the shed to your property. For more information, check out our How to Choose the Right Foundation blog.
Build a Shed That’s Too Small
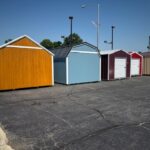
You’ll tend to accumulate a lot of equipment over the years. If your shed is too small, you’ll run out of space quickly. We recommend building a shed that is a little bigger than what you think you’ll need. Take the time to assess your current and future storage needs. Do you currently have a push mower but want to buy a riding lawn mower in the future? You’ll likely need a little more space for that. Our sheds are available in a wide range of sizes to accommodate every homeowner’s unique needs. You can visit our lots throughout the Midwest to see a pre-built shed that you can walk in and visualize your needs before you buy.
Ceiling Height
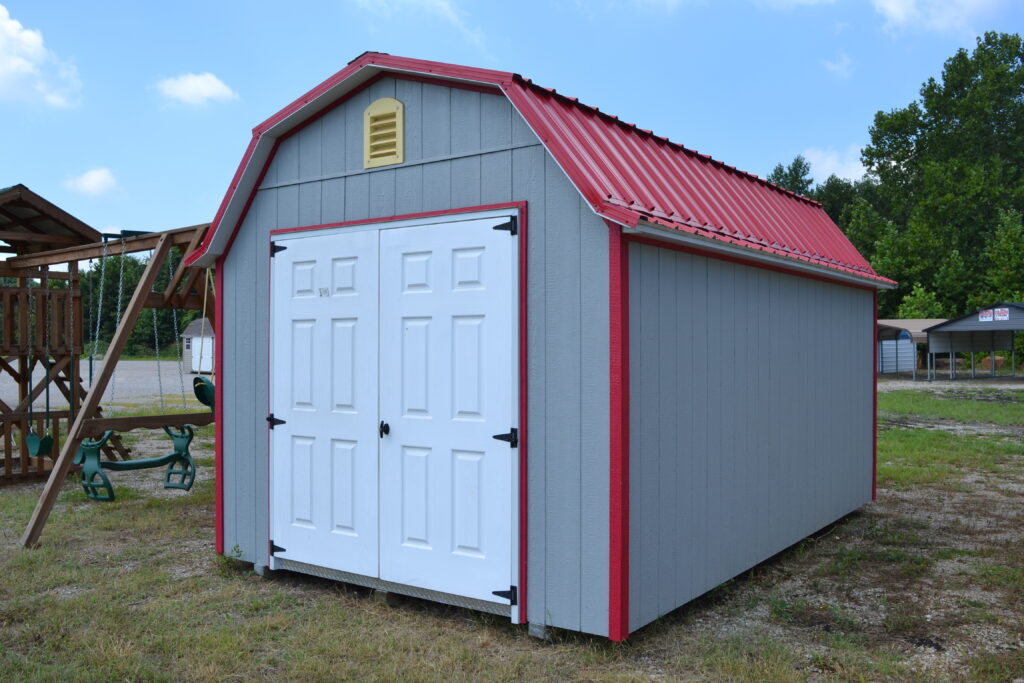
Another size complaint we hear is that the ceilings are too short, especially if you’re looking to build a shed workshop. If the ceilings are too short, you may not be able to store taller items or add shelving units for organization. We help out Midwestern homeowners by offering two heights for our sheds: 8 feet and 8.67 feet. Our Lofted Gambrel Sheds also offer more ceiling space with their barn-style roof. If building a shed workshop, we recommend going for a taller height.
Not Optimizing Access
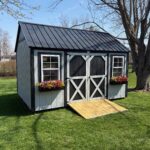
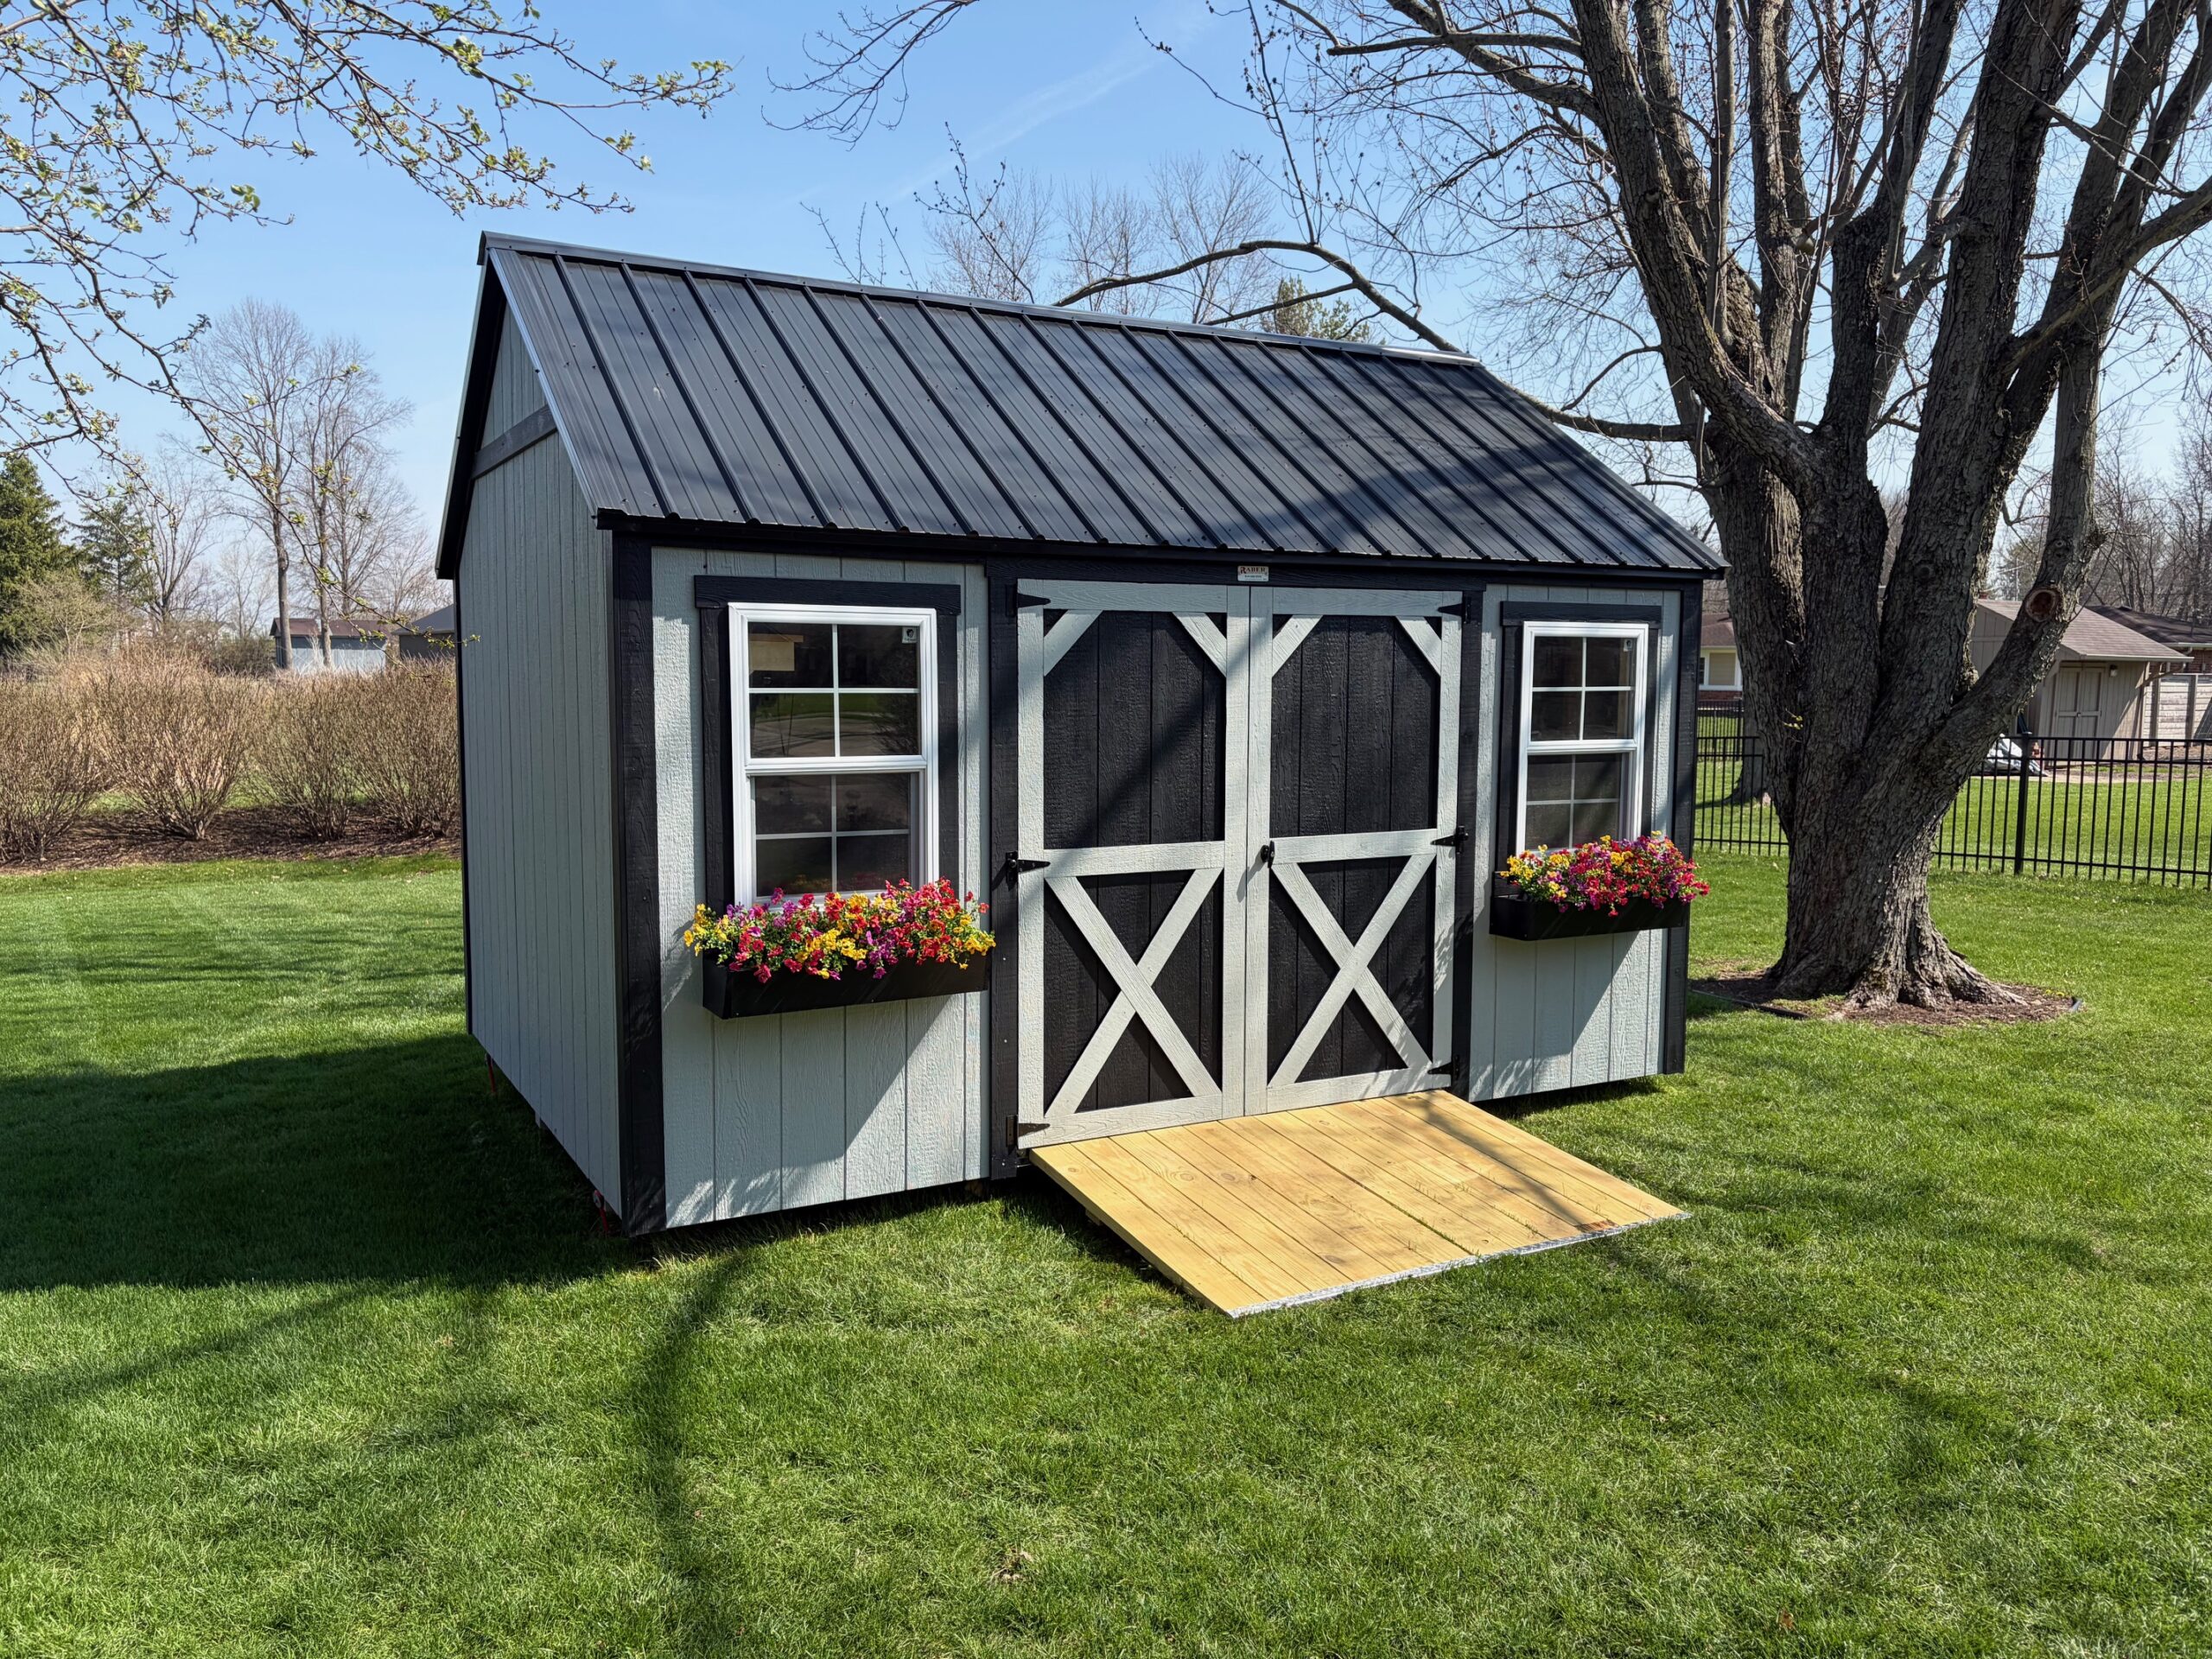
There should be access to the structure on all sides of the building. If you place the shed near a fence or a tree, it won’t be as easy to access that spot to take care of the siding or mow the lawn around it. If access is limited, it can also make it harder to maneuver larger equipment in and out of the shed. Another way to optimize your access is to choose the right door for your shed. A single-entry door works if you’re not using the space for storage, but a double door or roll-up door would be best for storing lawn equipment. A larger door with a wooden ramp will make it easier to store large, wheeled equipment in the shed. Discuss your needs with our team, and we’ll help you design a shed that optimizes access to the space.
Not Acquiring Permits
Not acquiring permits isn’t necessarily a design mistake, but it’s a common one that we see people make. Don’t ignore local building regulations, rules, and setbacks. Compliance with permit requirements protects your investment in your shed. You will likely need a building permit, a zoning permit, and a permit if you’re adding utilities to the shed. Every neighborhood can have different requirements, so make sure you comply with the rules for your property. If you don’t acquire permits, you may be ordered to remove the shed from your property or pay a hefty fine. To determine what permits you need before building, contact your local permit office and HOA.
Forgetting Ventilation
Not having ventilation in your shed can cause many issues. It will trap humidity in your shed, causing mold and mildew growth, and can rust your metal tools. It will also create an unhealthy, stuffy environment while working inside the shed. Add ventilation to promote proper airflow to the shed and keep air circulating so it doesn’t get too hot inside. Here at Raber, we’ll help you create a shed with a functional design that provides adequate ventilation. We recommend adding a ridge or gable vent to your shed design to add ventilation. You can also add windows and cupolas for extra style and ventilation for a comfortable workspace.
Design a Shed with Our 3D Builder
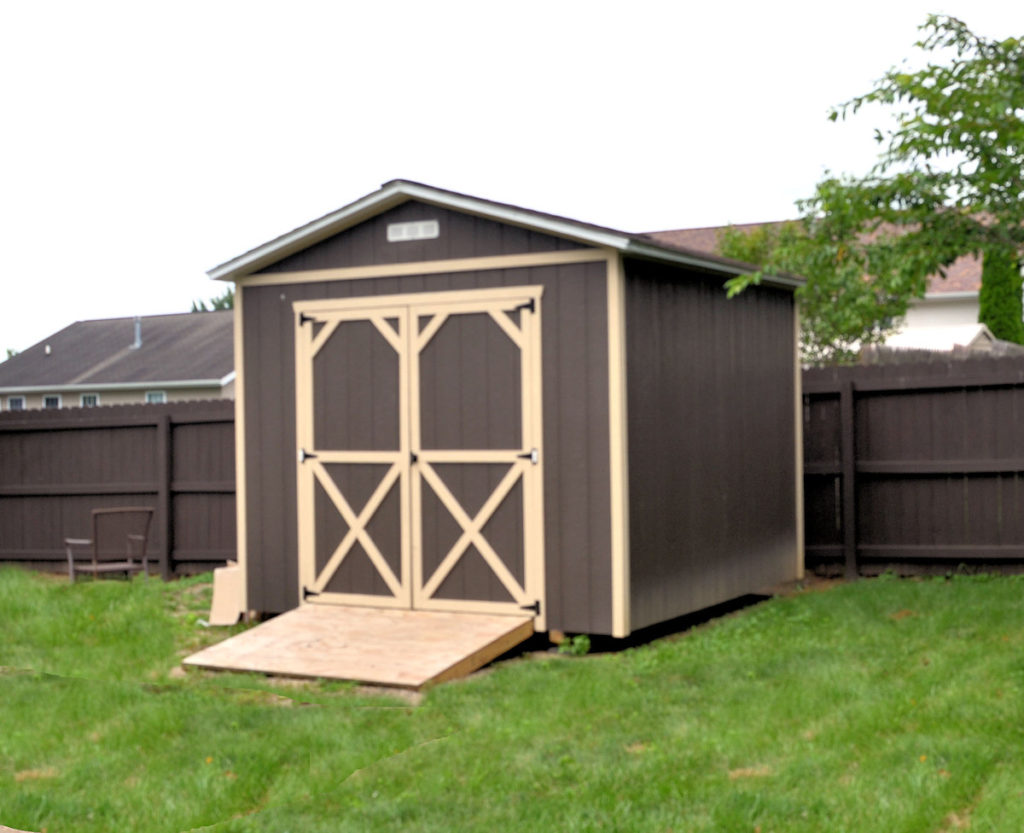
Designing a storage building can be a daunting task, but working with Raber Storage Barns ensures you get a custom, stylish shed that meets all your needs. Our sheds are made with premium materials and expert craftsmanship for a durable, high-quality structure for your lawn equipment. Design a custom shed with our easy-to-use 3D Builder. If you need a shed today, check out our in-stock inventory of pre-built sheds. Contact us if you have any questions.